Leave a Message

Thank you for your message. i will be in touch with you shortly.

Explore Properties

Property Description

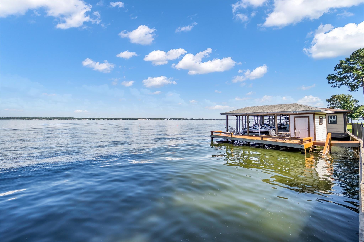
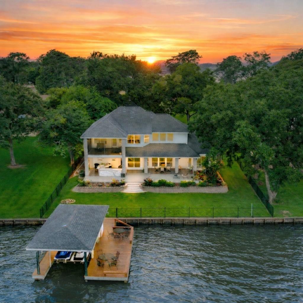
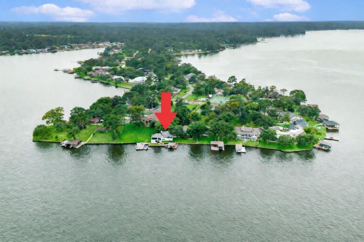
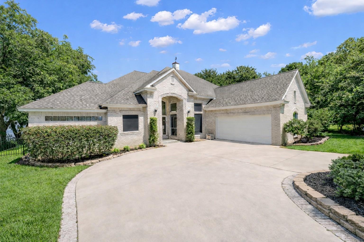
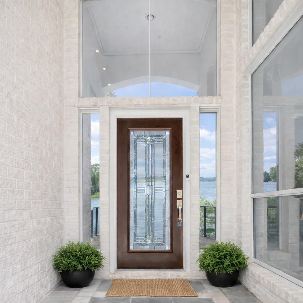
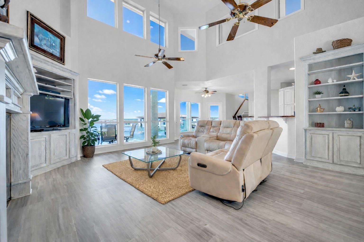
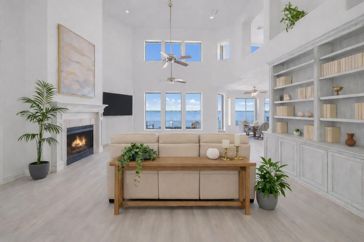
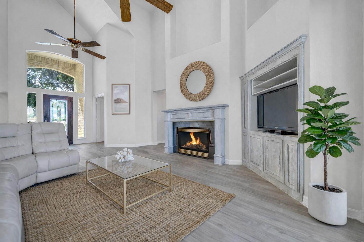
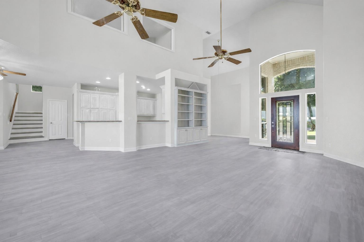
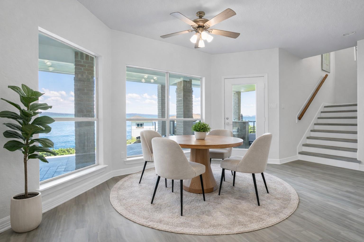

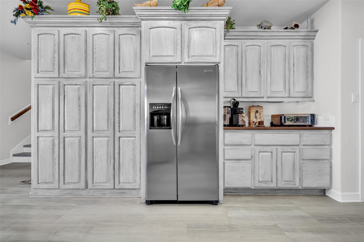
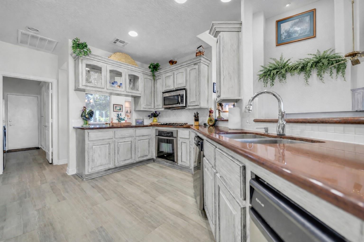
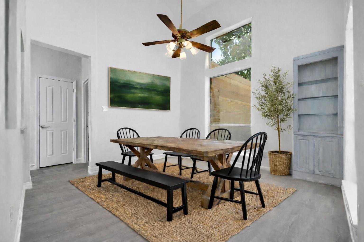
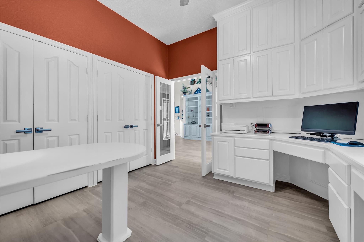
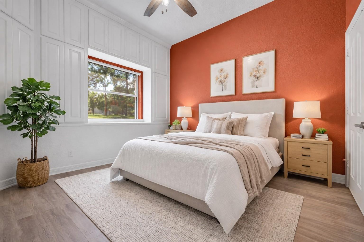
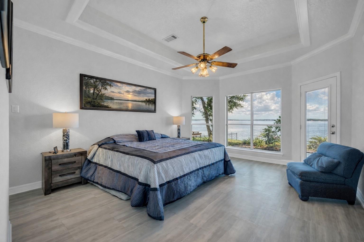
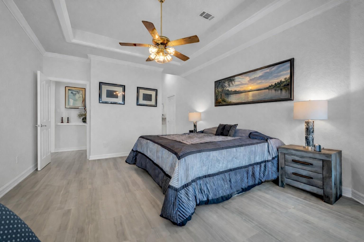
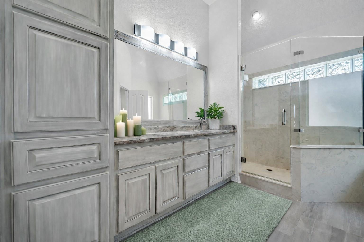
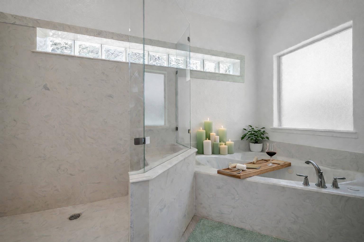
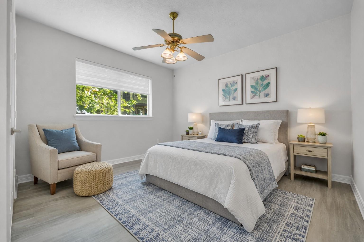
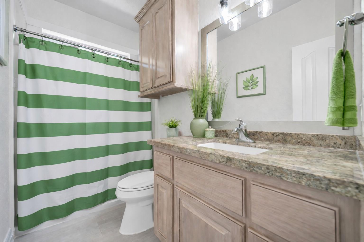
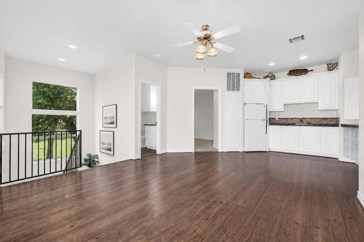
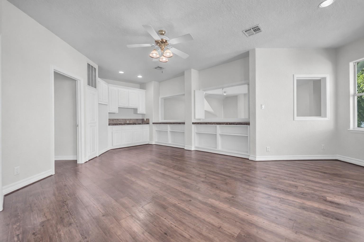
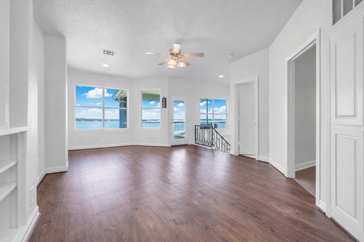
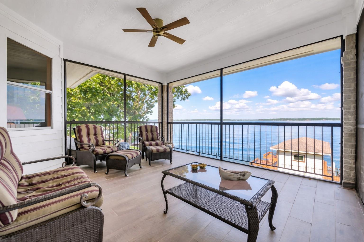
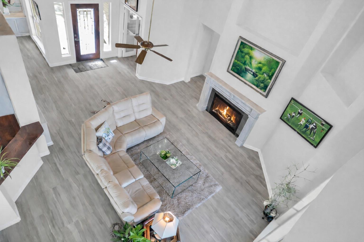
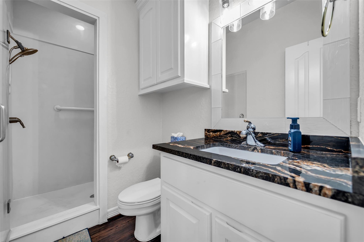
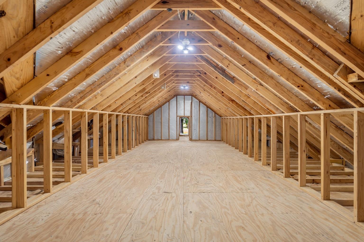
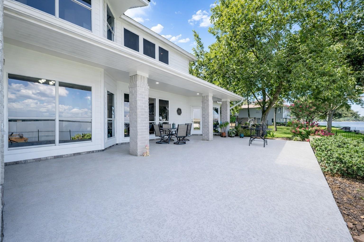
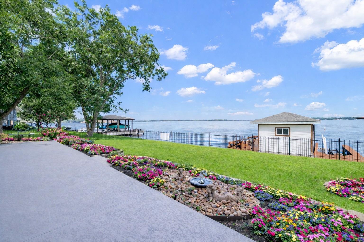
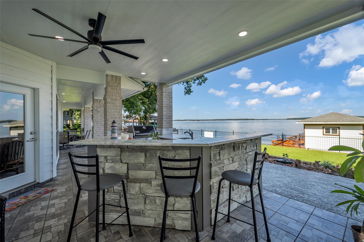
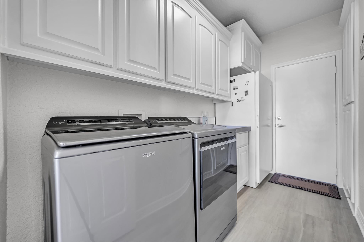
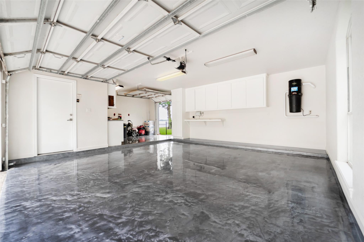
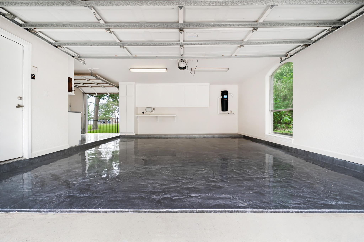
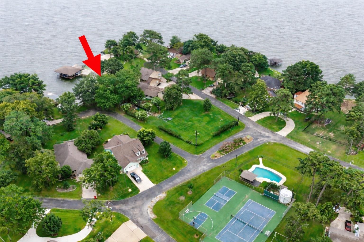
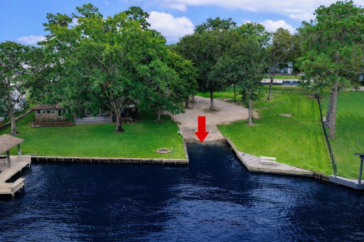
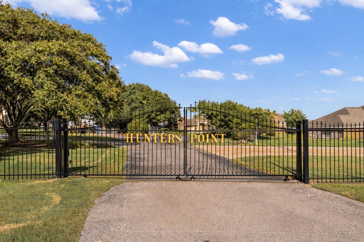
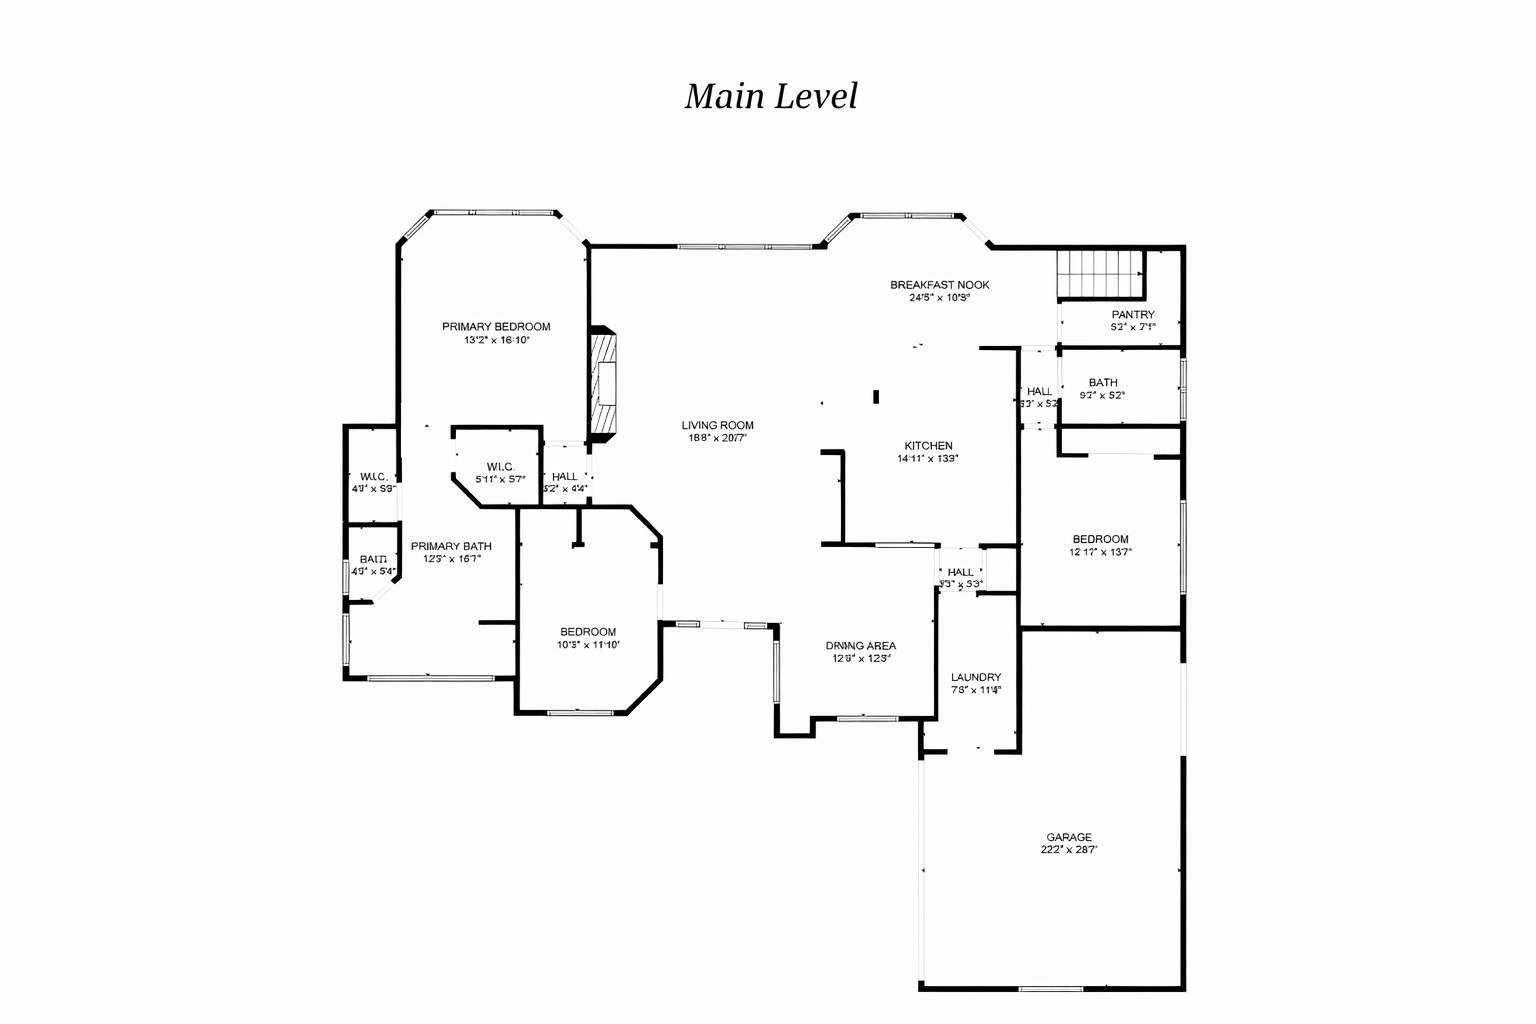
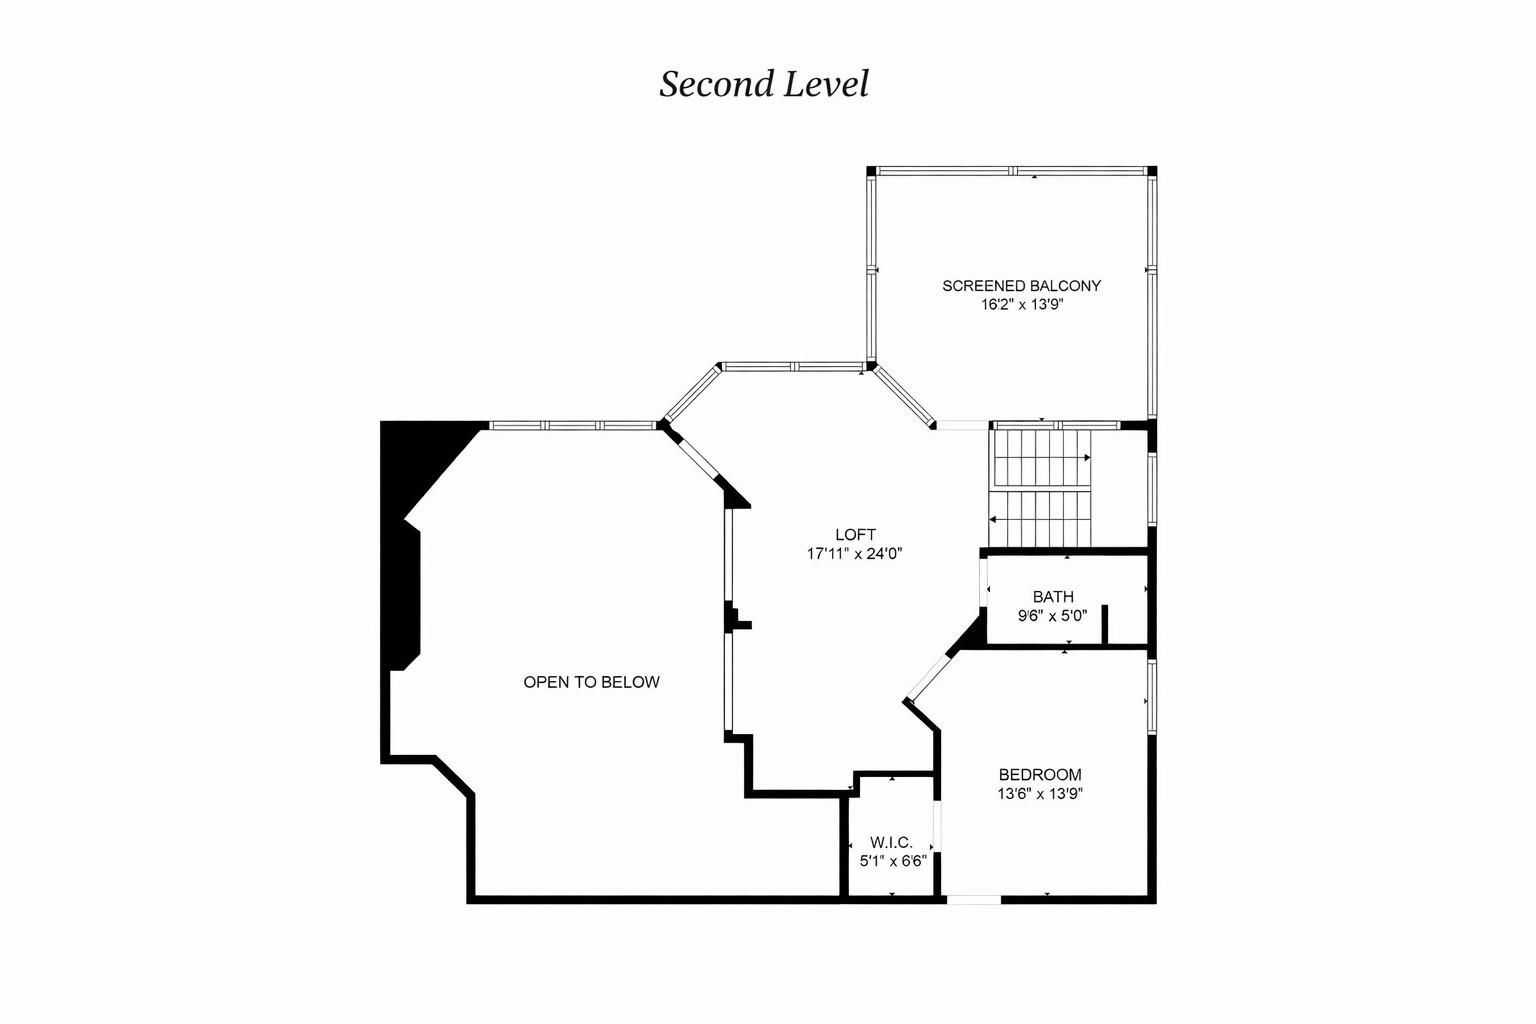
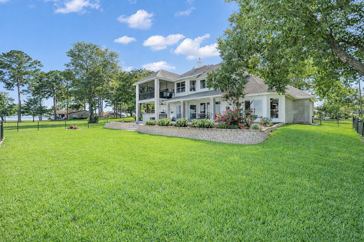
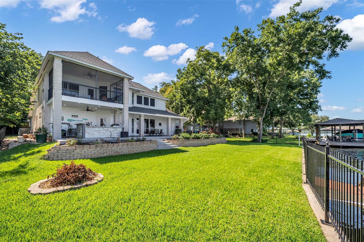
Click Virtual Tour Link Above to see Breathtaking views, where every day feels like a vacation! Beautifully designed, custom home features a dramatic 2-story entry & family room, soaring ceilings & walls of windows that flood the open-concept kitchen, living & dining areas with natural light. Main floor offers 2/3 BRs & 2 full baths, including primary suite with jetted tub & dual closets. Upstairs living quarters: BR, full bath, kitchenette & screened-in balcony overlooking the lake (in-law suite). Additional space over garage: floored & vented for climate control, ready for your "addition." Entertain with full outdoor kitchen, large covered patio, private dock (4 lifts, enclosed storage) & new 90' bulkhead. 2.5 car garage designer epoxy floors & workshop. Fully fenced yard with plenty of grass. Just steps from neighborhood pool, grill, swings & courts-nearby community boat ramp. GENERATOR & VACUUM SYSTEM. Some photos digitally staged.

Overview

Open House
8/1/2026 1:00PM - 3:00PM CDT
Property Status
For Sale
Lot Size
8,441.93 Sq.Ft.
MLS ID
33597046
Property Type
Residential
Year Built
2000

Features & Amenities

Total Area
2,722 Sq.Ft.
Neighborhood
Montgomery
Architecture Styles
Traditional
Water Frontage
Bulkhead, Lake Front, Pier, Wood Bulkhead
View Description
Lake, Water View
Stories
1
Garage Spaces
2.0
Water Source
Public
Roof
Composition
Lot Features
Back Yard, Build Line Restricted, Cul-De-Sac, Subdivided, Waterfront, 0 Up To 1/4 Acre
Parking
Attached, Oversized, Additional Parking, Garage Door Opener, Workshop in Garage
Heat Type
Natural Gas, Propane, Zoned
Air Conditioning
Ceiling Fan(s), Electric, Zoned
Laundry Room
Electric Dryer Hookup, Gas Dryer Hookup, Washer Hookup
Fireplace
Gas
Appliances
ENERGY STAR Qualified Appliances, Disposal, Electric Oven, Oven, Trash Compactor, Microwave, Gas Cooktop, Indoor Grill, Dishwasher, Instant Hot Water
Other Interior Features
Balcony, Central Vacuum, Crown Molding, High Ceilings, 2 Bedrooms Down, 1 Bedroom Up, En-Suite Bath, Primary Bed - 1st Floor, Walk-In Closet(s)
Sewer
Public Sewer
Substructure
Pillar/Post/Pier, Slab on Builders Pier
Other Exterior Features
Outdoor Kitchen, Sprinkler System, Boat Lift, Boat Slip
Elementary School
Lincoln Elementary School (Montgomery)
Middle School
Montgomery Junior High School
High School
Montgomery High School
School District
37 - Montgomery
Sales Price
$1,499,000
Real Estate Tax
$13,945/yr
HOA
$607/yr

Downloads

16314 Hunters Circle

Schedule a Tour

I would love to show you this beautiful property. Please select your preferred date and time below. I will be in touch shortly to confirm your appointment.

Thank you

for your interest in 16314 Hunters Circle, Montgomery, TX 77356

16314 Hunters Circle
Navigate
Montgomery

Explore Montgomery

read more

Mortgage Calculator

Estimate your monthly mortgage payment, including the principal and interest, property taxes, and HOA. Adjust the values to generate a more accurate rate.

$0,000 Your Payment 20 15 65
$0,000 Your Payment

I'm Interested In

16314 Hunters Circle

or
  • CallJenny Hill

    License #701984

    (713) 805-0947
  • Browse My

    Featured & Sold Properties

    • 16314 Hunters Circle For Sale

      $1,499,000

      16314 Hunters Circle, Montgomery, TX 77356

      • 3 Beds
      • 3 Baths
      • 2,722 Sq.Ft.
    View All Properties

    Follow Me On Instagram